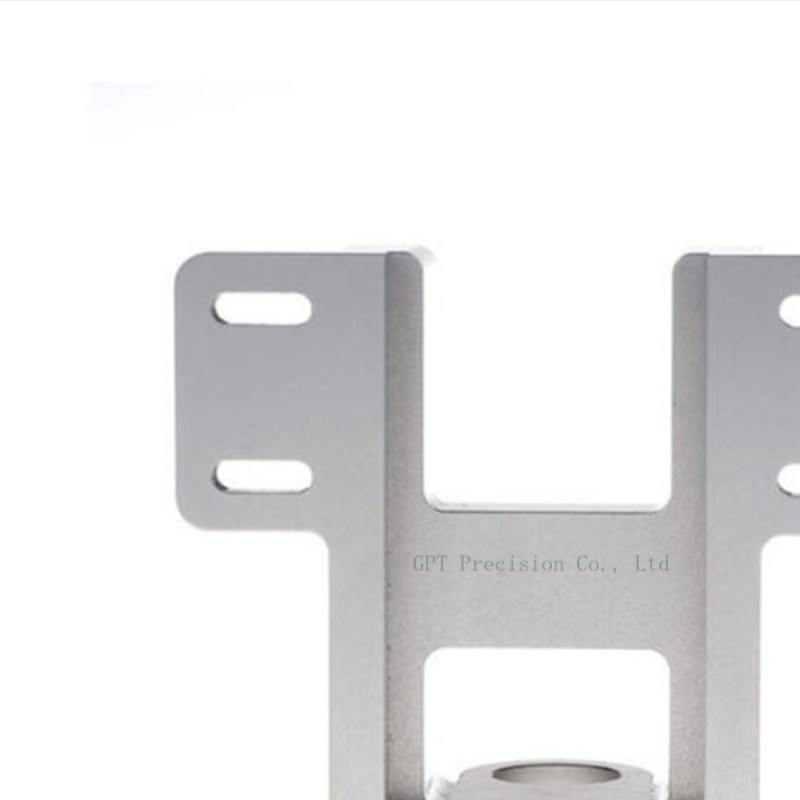
From Flat Blank to Finished Bracket
Slotted Stamped Bracket Inspection Example
Follow one slotted bracket through two inspection stages, from the remaining metal at the blank edge to the slot position after forming.
- Proceso
- Check the flat blank before forming and the finished bracket after forming
- Materiales
- Confirm the sheet grade, thickness and condition on the drawing
- Cantidad
- State the sample quantity and expected production volume
- Inspección
- Record blank slot-to-edge distance and formed slot position as separate checks
Product Overview
Consider a bracket with an elongated mounting slot near the edge of a flange. The flat pattern defines the slot width and the minimum metal remaining between the slot and the blank perimeter. The finished drawing defines where the slot must lie when the bracket is seated and located as specified.
Key Features
- On the blank, identify the edge of the slot and the nearest point on the outer perimeter.
- On the formed bracket, identify the mounting face and locating edge called out on the finished drawing.
- Keep the two results separate so each can be traced to the drawing and acceptance limit that controls it.
Manufacturing Considerations
- On the flat blank, check the slot width and measure the shortest distance from the slot edge to the outer perimeter. If the remaining metal is below the specified minimum, review a slot relocation or a revised blank edge against the finished fit and clearance before approving a drawing change.
Control de calidad & Inspección
- After forming, seat the bracket on the specified mounting face and locate it from the designated edge. Check the slot position against the finished-part requirement. A blank that passes its slot-width and edge-distance checks still needs this separate formed-part check. Add bend-angle or burr-direction checks where the finished drawing calls for them.
Specifications to Confirm
| Flat blank | Identify the flat-pattern revision, slot width and minimum slot-to-edge distance. |
|---|---|
| Formed bracket | Identify the finished drawing revision, mounting face, locating edge and slot-position tolerance. |
| Additional formed checks | Confirm any specified bend angle, edge condition or burr direction. |
Assembly Considerations
Seating and location
Identify the bracket face and edge that position the part in the assembly.
Clearance
Identify the adjacent surfaces that the formed flange and fastener must clear.
Related Products

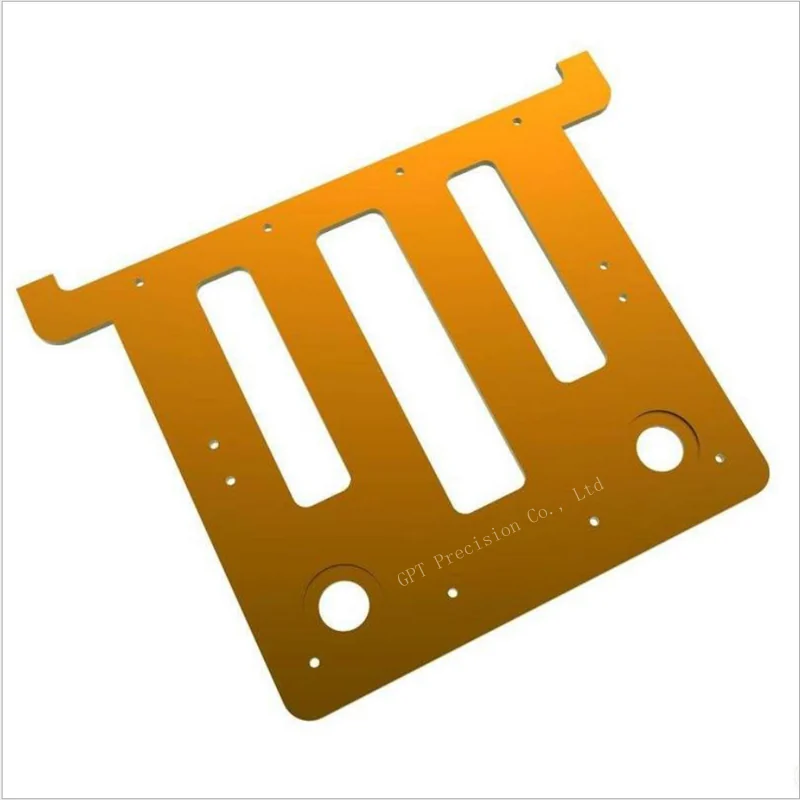

Request a Slotted Bracket Review
Send the finished drawing and any available flat pattern. Mark the slot, locating references and tolerance that govern the assembled fit.